
Ridgecrest Wastewater Treatment Plant
Ridgecrest, California
Located on a remote site in the arid Indian Wells Valley of Kern County, this expanded treatment plant will serve the growing population, meet regulatory requirements, and provide an excellent work environment for staff.
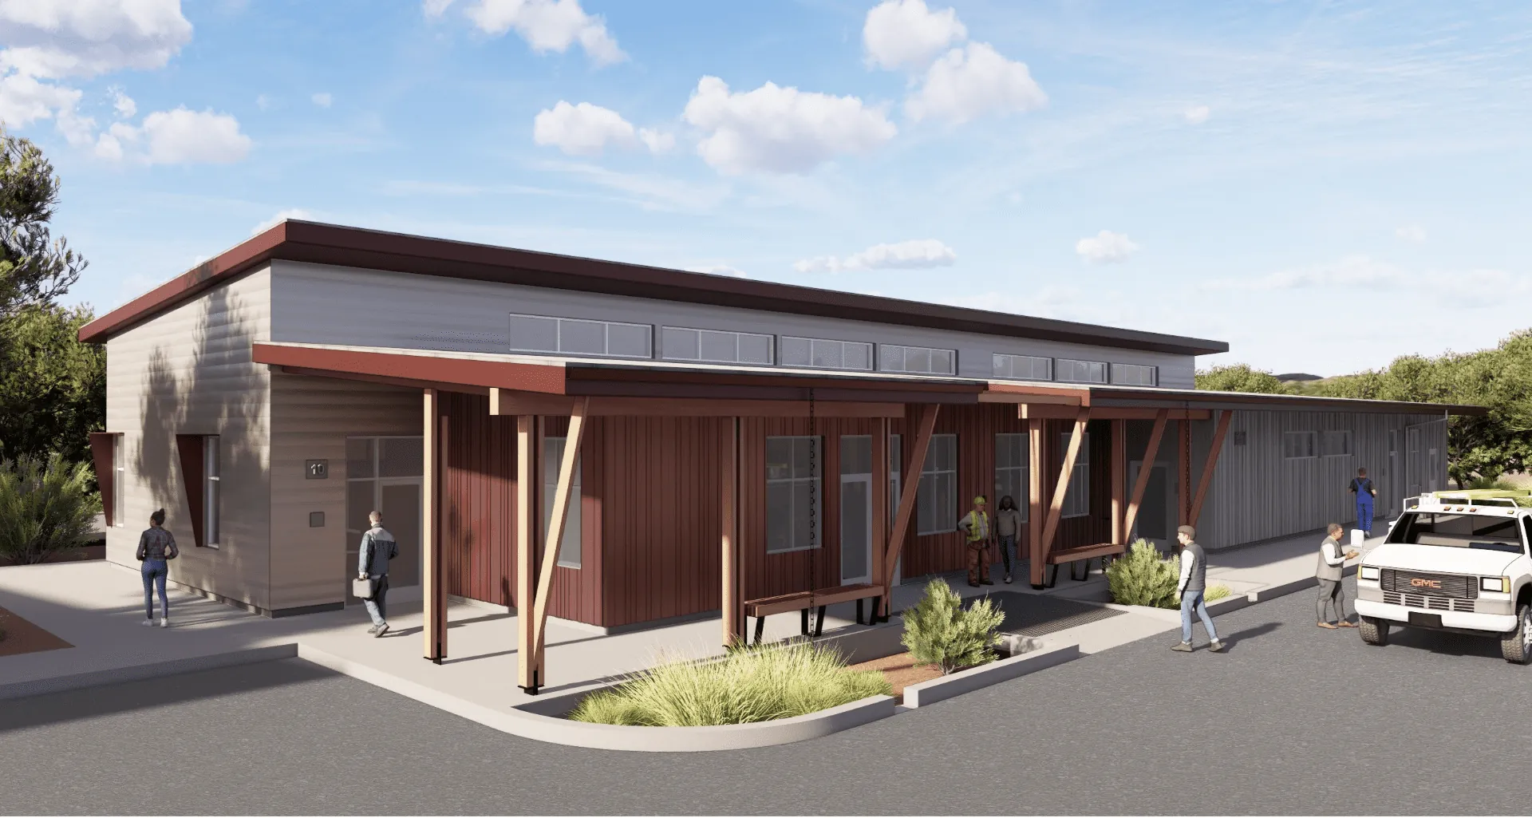
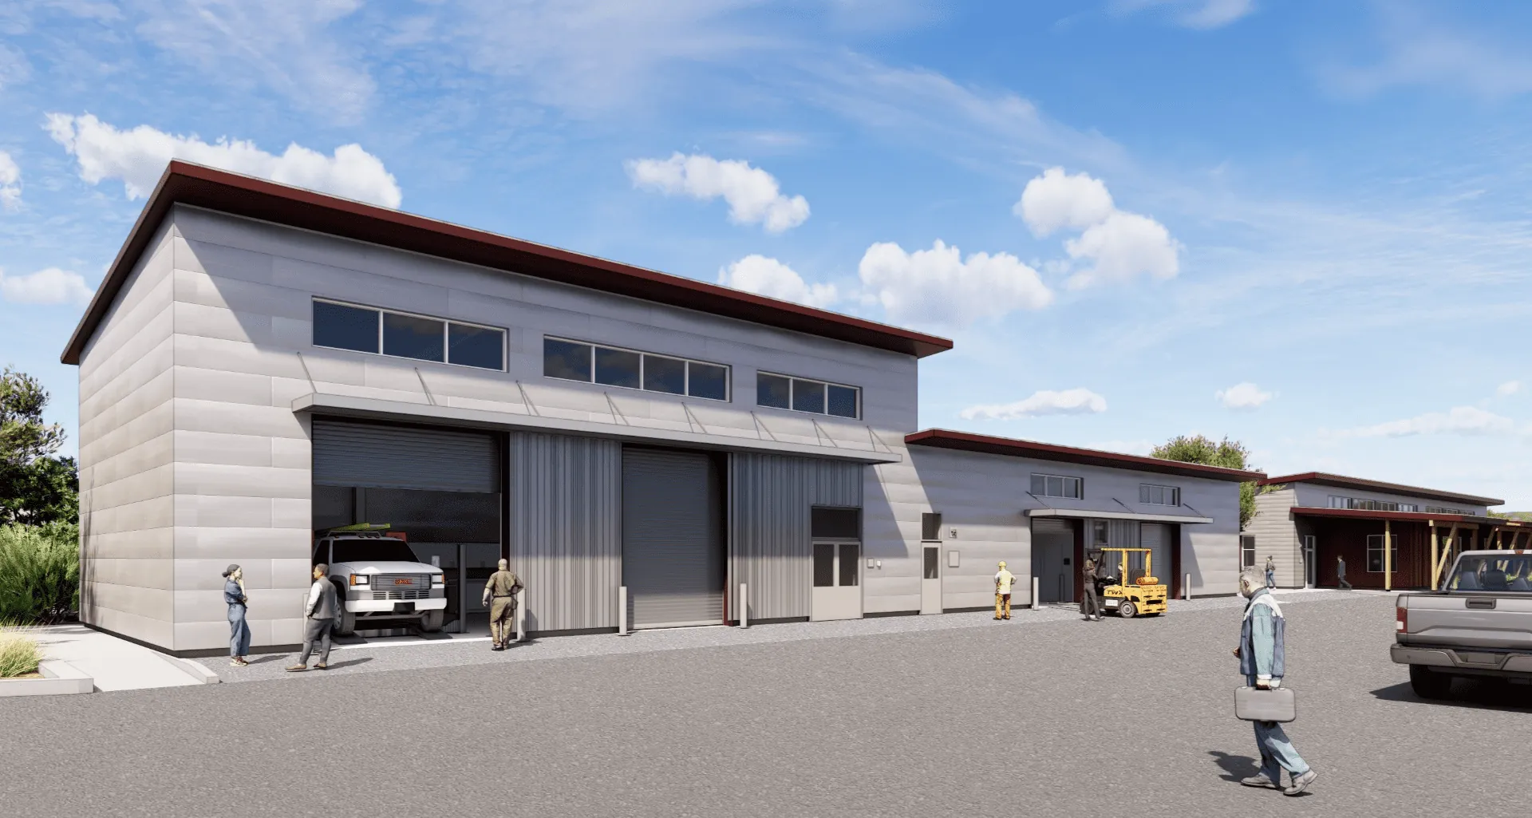
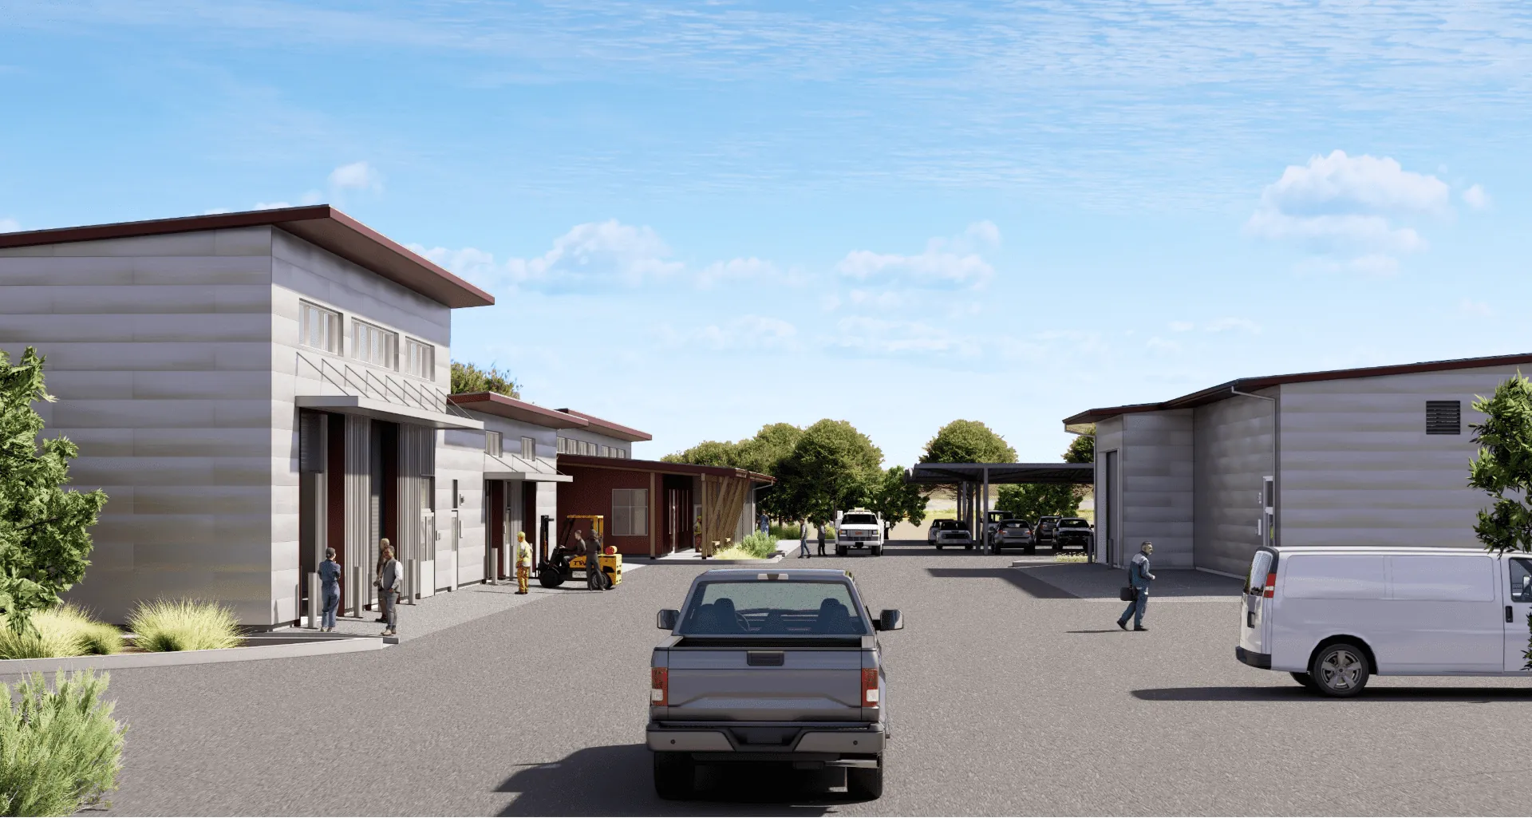
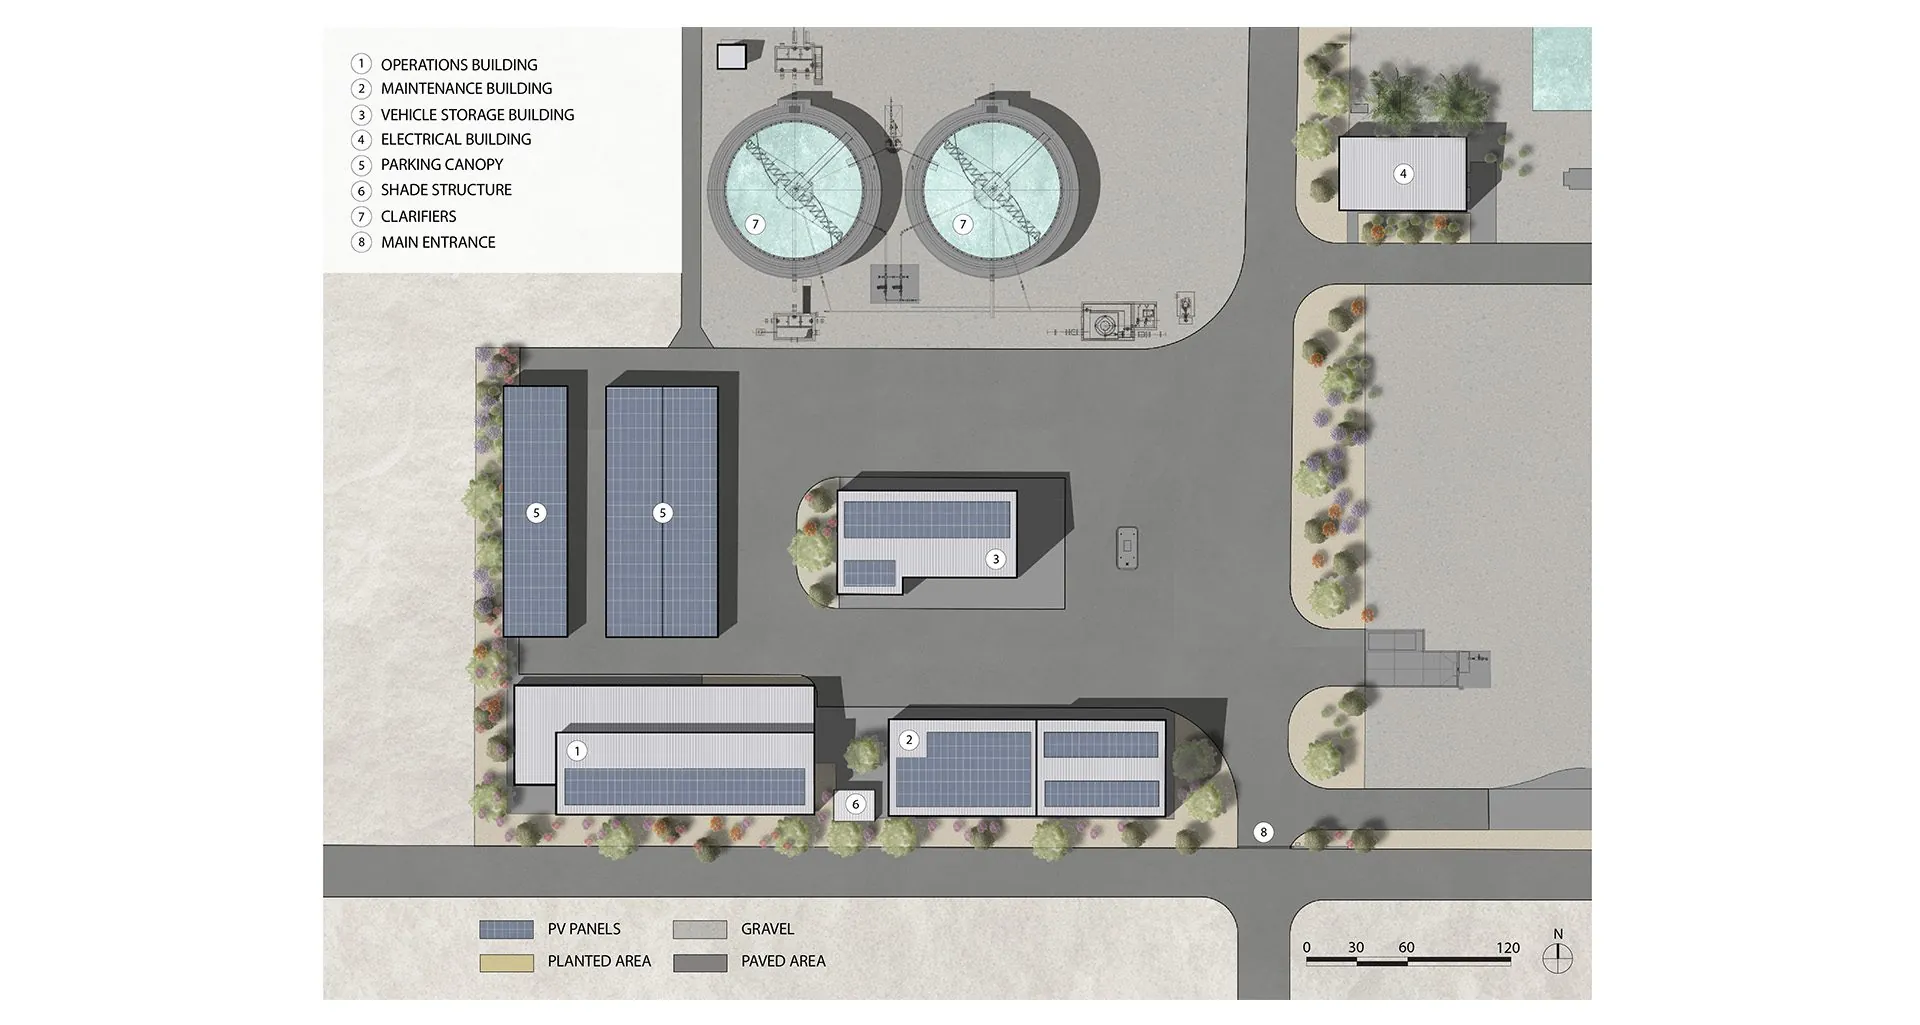
Siegel & Strain designed the three-building core campus along with several process structures for cogeneration, dewatering, and various process functions. Despite varied building types, S&S achieved a unified aesthetic using common roof forms and a consistent materials palette. The project minimizes carbon with passive design strategies, photovoltaic arrays on all buildings, battery backup, and strategic material selection.
At the campus center is the new Operations/Lab Building (7,100 sf), providing a climate-responsive, comfortable work environment with offices, training room, break room, all-gender locker rooms, and laboratory. Key passive design strategies include a north-facing central clerestory for daylighting, overhangs and shading devices to prevent heat gain, and a super-insulated building envelope.
The Maintenance Building (4,600 sf) includes three work bays for vehicle repair, pump maintenance, and welding; an electrical shop; a warehouse; and supporting facilities. Energy demand is minimized by conditioning the building to a process level. The Vehicle Garage (2,800 sf) protects valuable equipment from the harsh desert environment.
Prime Consultant (Civil & Structural): Provost & Pritchard
Architecture: Siegel & Strain Architects